Masonry & hardscapes · Haywood County & Western NC

Stone masonry, retaining walls and outdoor living.

Patios for gathering. Steps and walkways that connect the yard. Stone walls and fire features that shape the space. Explore Gamez projects and customer accounts, then discuss what your own site needs.

Plan the whole space

Start with how you want to use the outdoors.

A patio, path and wall often meet at the same part of a property. Tell Omar what you want to connect, replace or make room for, so the conversation covers the complete project.

The photographs below are Gamez portfolio examples. Customer accounts are identified separately; the photographs are not presented as images of those customers' jobs.

Retaining walls: replacement and a connection to existing stonework.

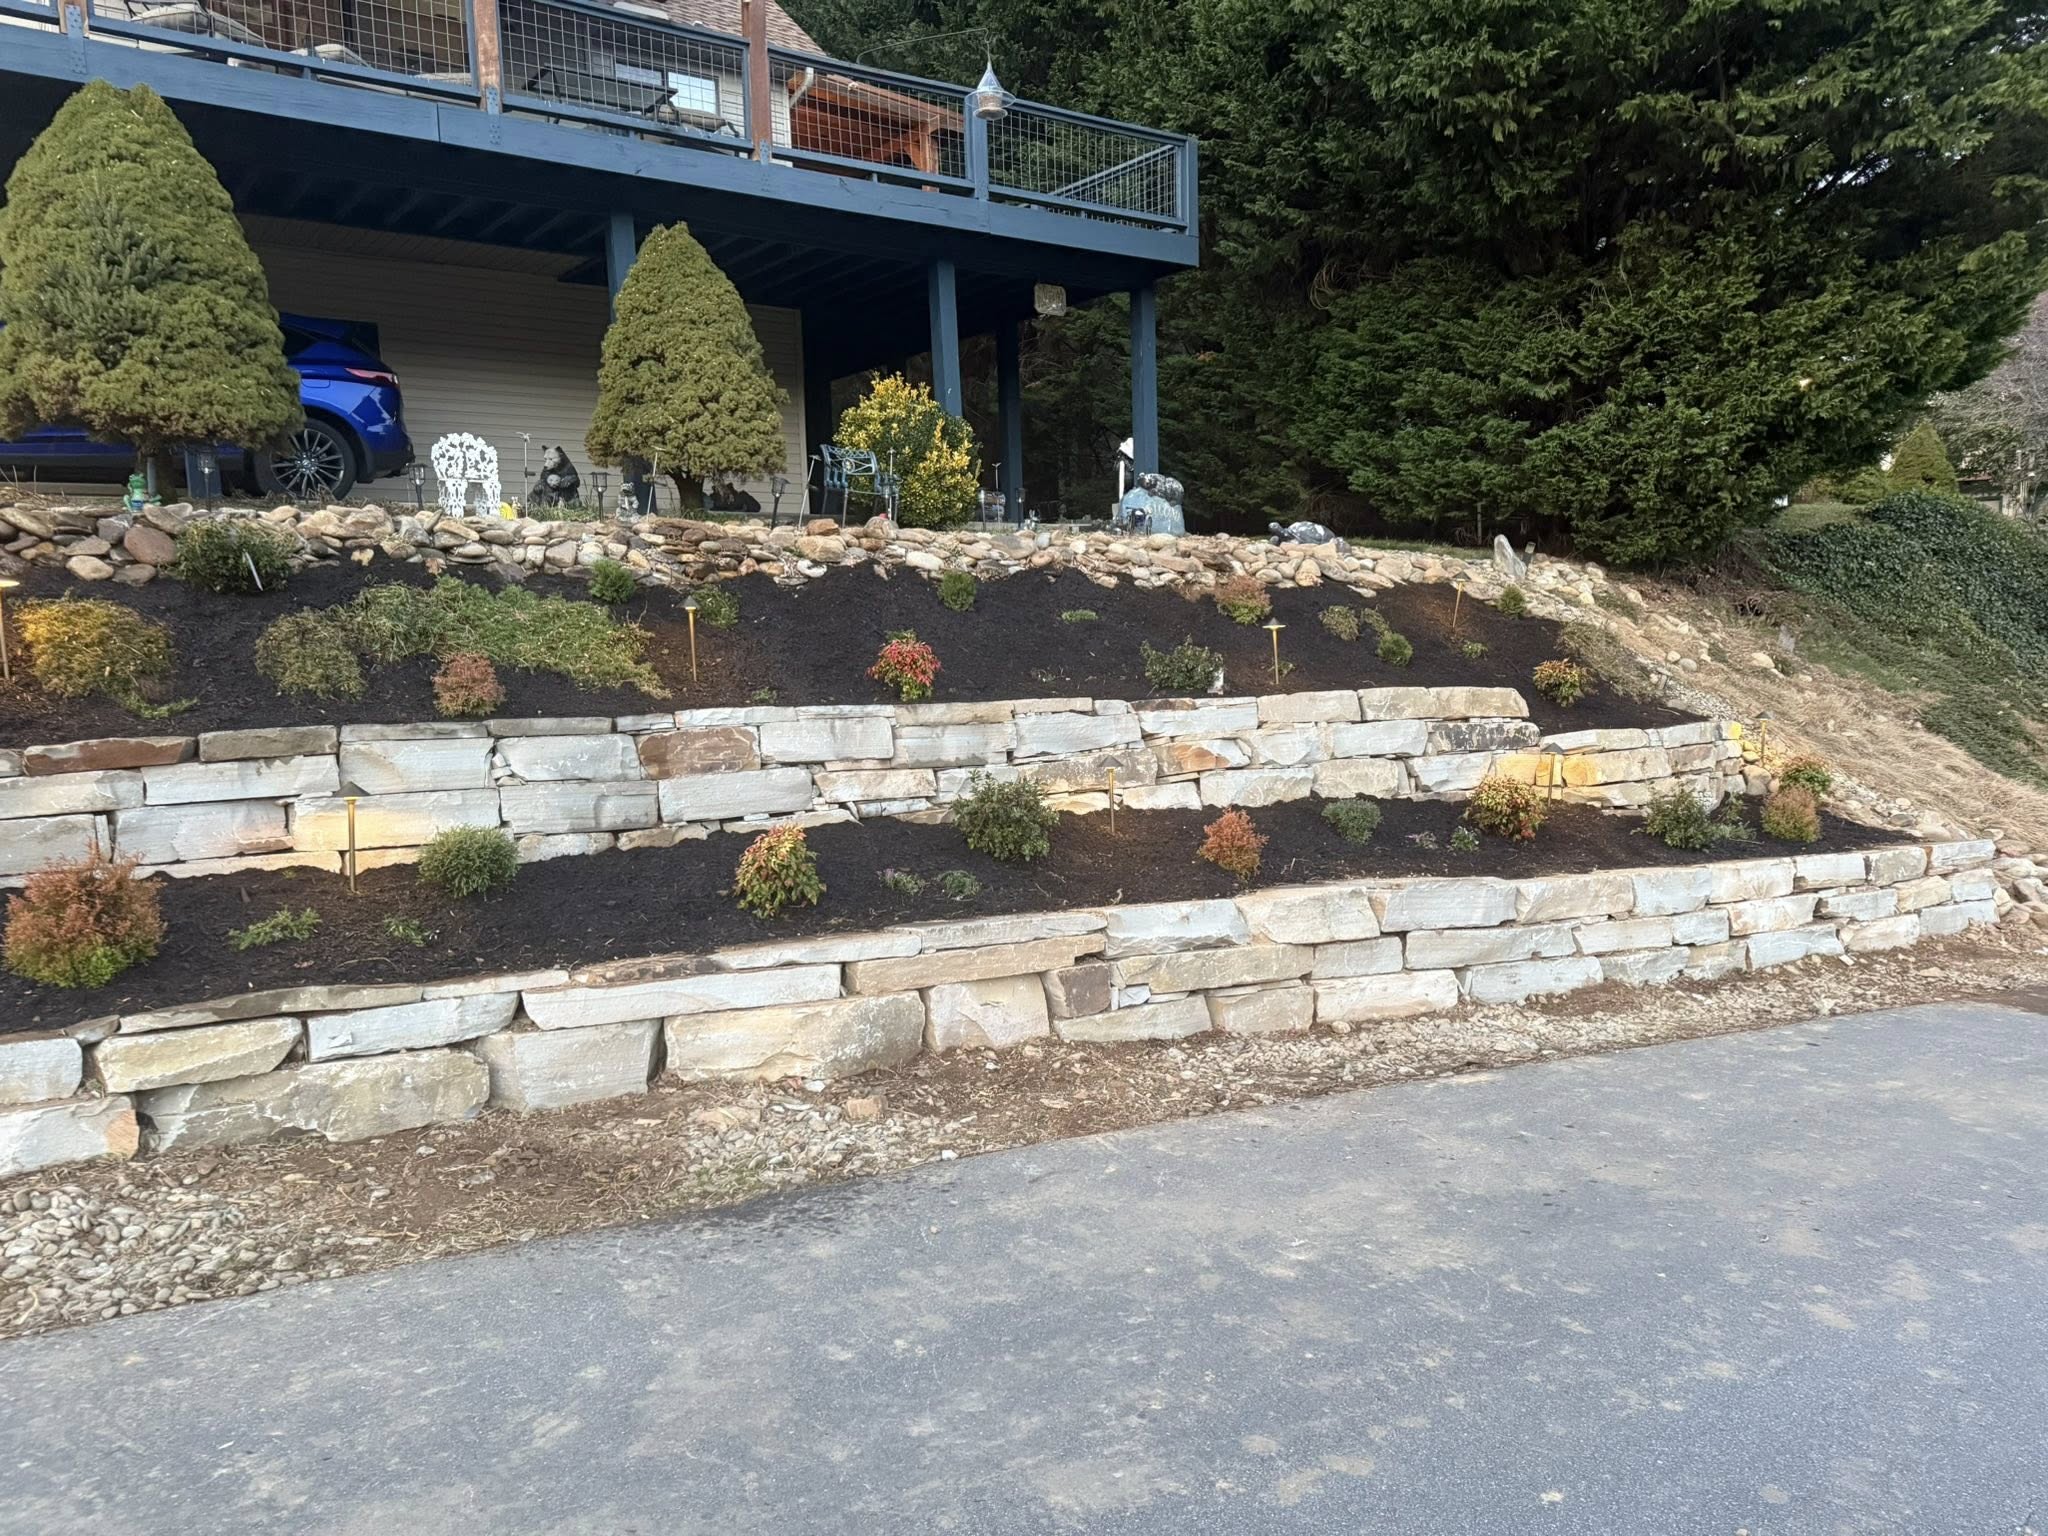
Gamez's wall portfolio includes stonework beside driveways and tiered landscape walls. Replacement can involve more than choosing a new appearance: explain what has changed, what needs to stay and where water is showing up.

A customer's wall-replacement account

Kelly G. described a damaged retaining wall. Her Google Review says Gamez replaced it, matched the existing walls and installed extra drainage. She described the result as looking “amazing.” This is a customer account of that job, not a drainage specification for another property.

Read Kelly's review excerpt or see another wall portfolio example.

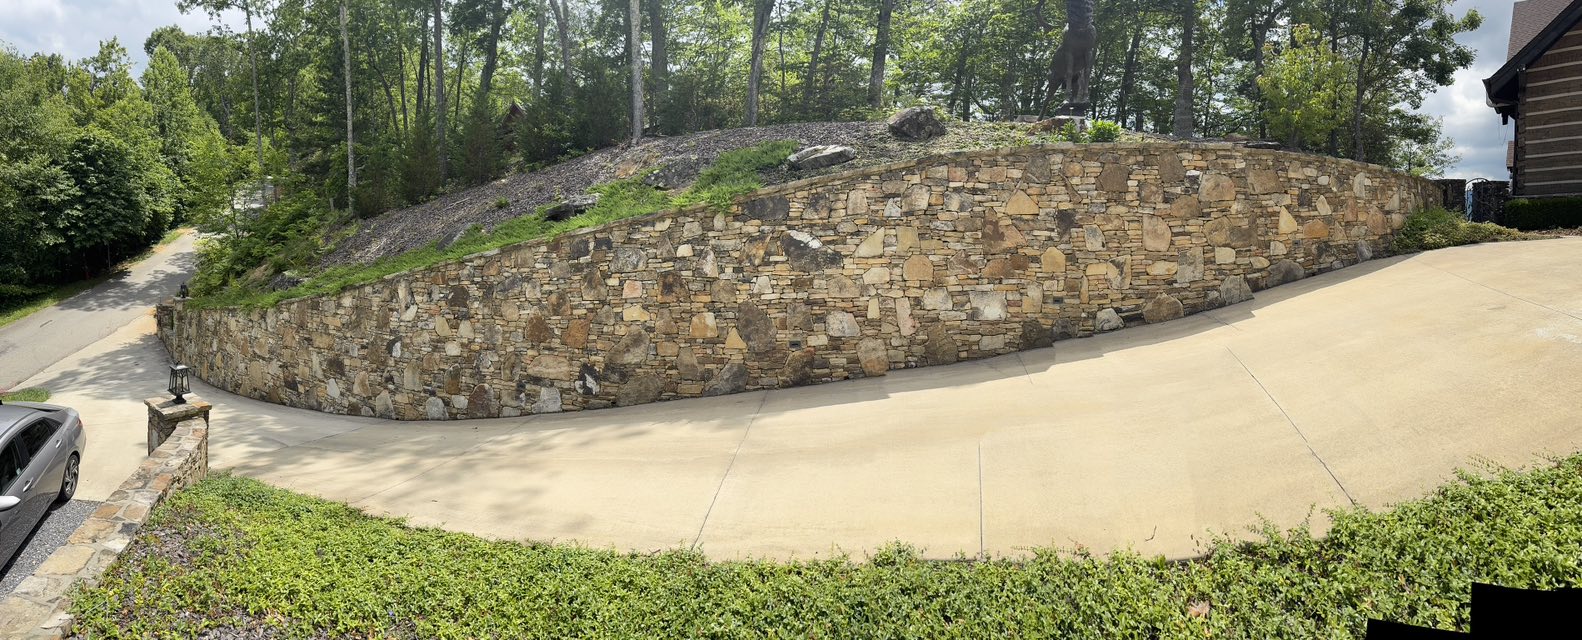
Stone retaining wall running beside a driveway
A retaining wall beside a driveway: the relationship between the wall and the access route is part of the site conversation. Dimensions and below-ground construction are not shown.

Bring these wall questions to the site visit

  • Is this a new wall or replacement, and what is happening to the existing wall?
  • What sits above and below it, and where have you noticed water?
  • What access is available for work and materials?
  • Does the proposed scope require engineering, permits or another specialist? Confirm requirements before agreeing to a design.
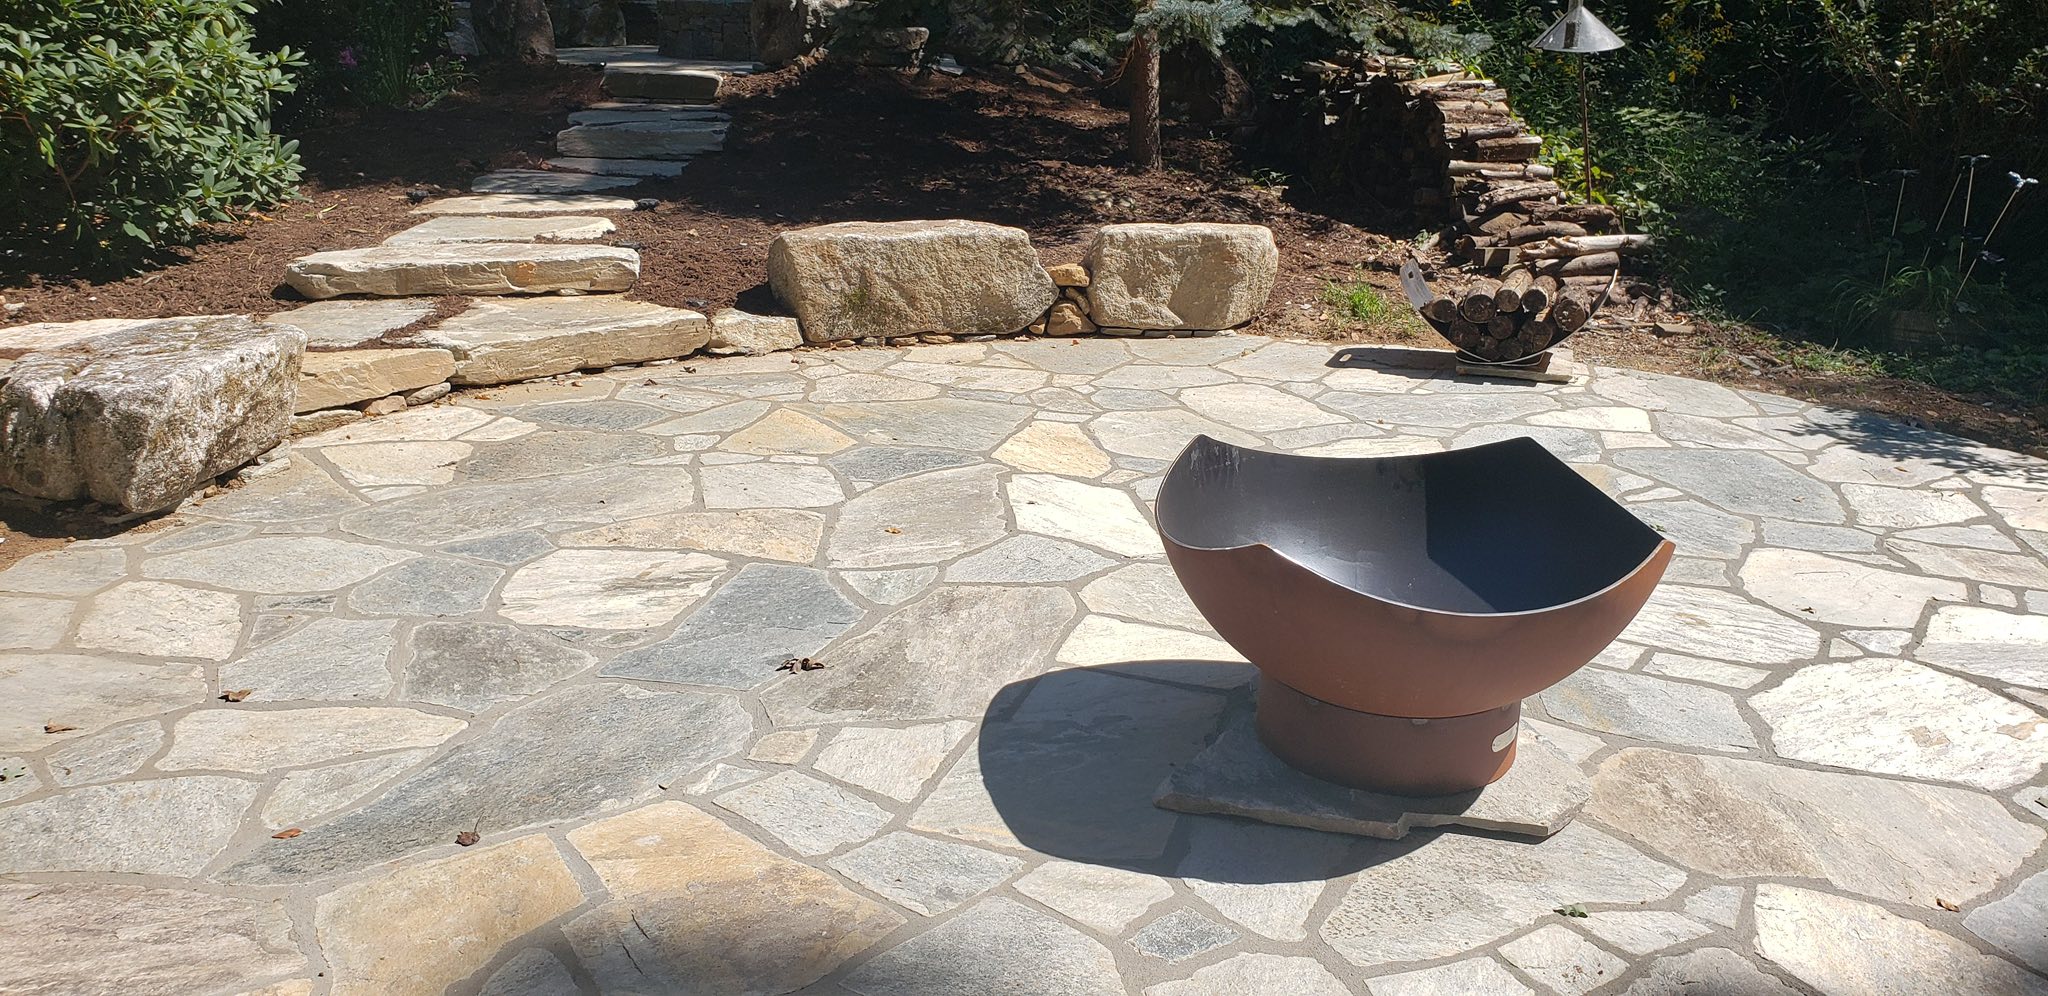
Stone patio surface arranged as an outdoor seating area
A stone patio and seating area from the Gamez portfolio. Consider the gathering space together with its approaches, furniture and nearby planted areas.

Stone and flagstone patios for outdoor living.

Think about the way you will use the patio: an everyday sitting area, a gathering space or a connection between the house and another outdoor feature. Share those priorities along with photographs of the existing space.

Patios, a fire pit and connecting pathways

Lisa E.'s Google Review describes a project consisting of two flagstone patios, a fire pit and stone pathways. Kristi C. describes a flagstone patio and fire pit that transformed her outdoor living space. These accounts show how several features can belong to one project without assuming they share a layout or construction method.

Read Lisa's account and Kristi's account. For the planted spaces around a patio, explore landscape improvements.

Steps and walkways that connect the property.

Show where a route begins and ends, not just the section you want built. Entrances, changes in level and the destination all belong in the discussion.

A path to the fire-pit area

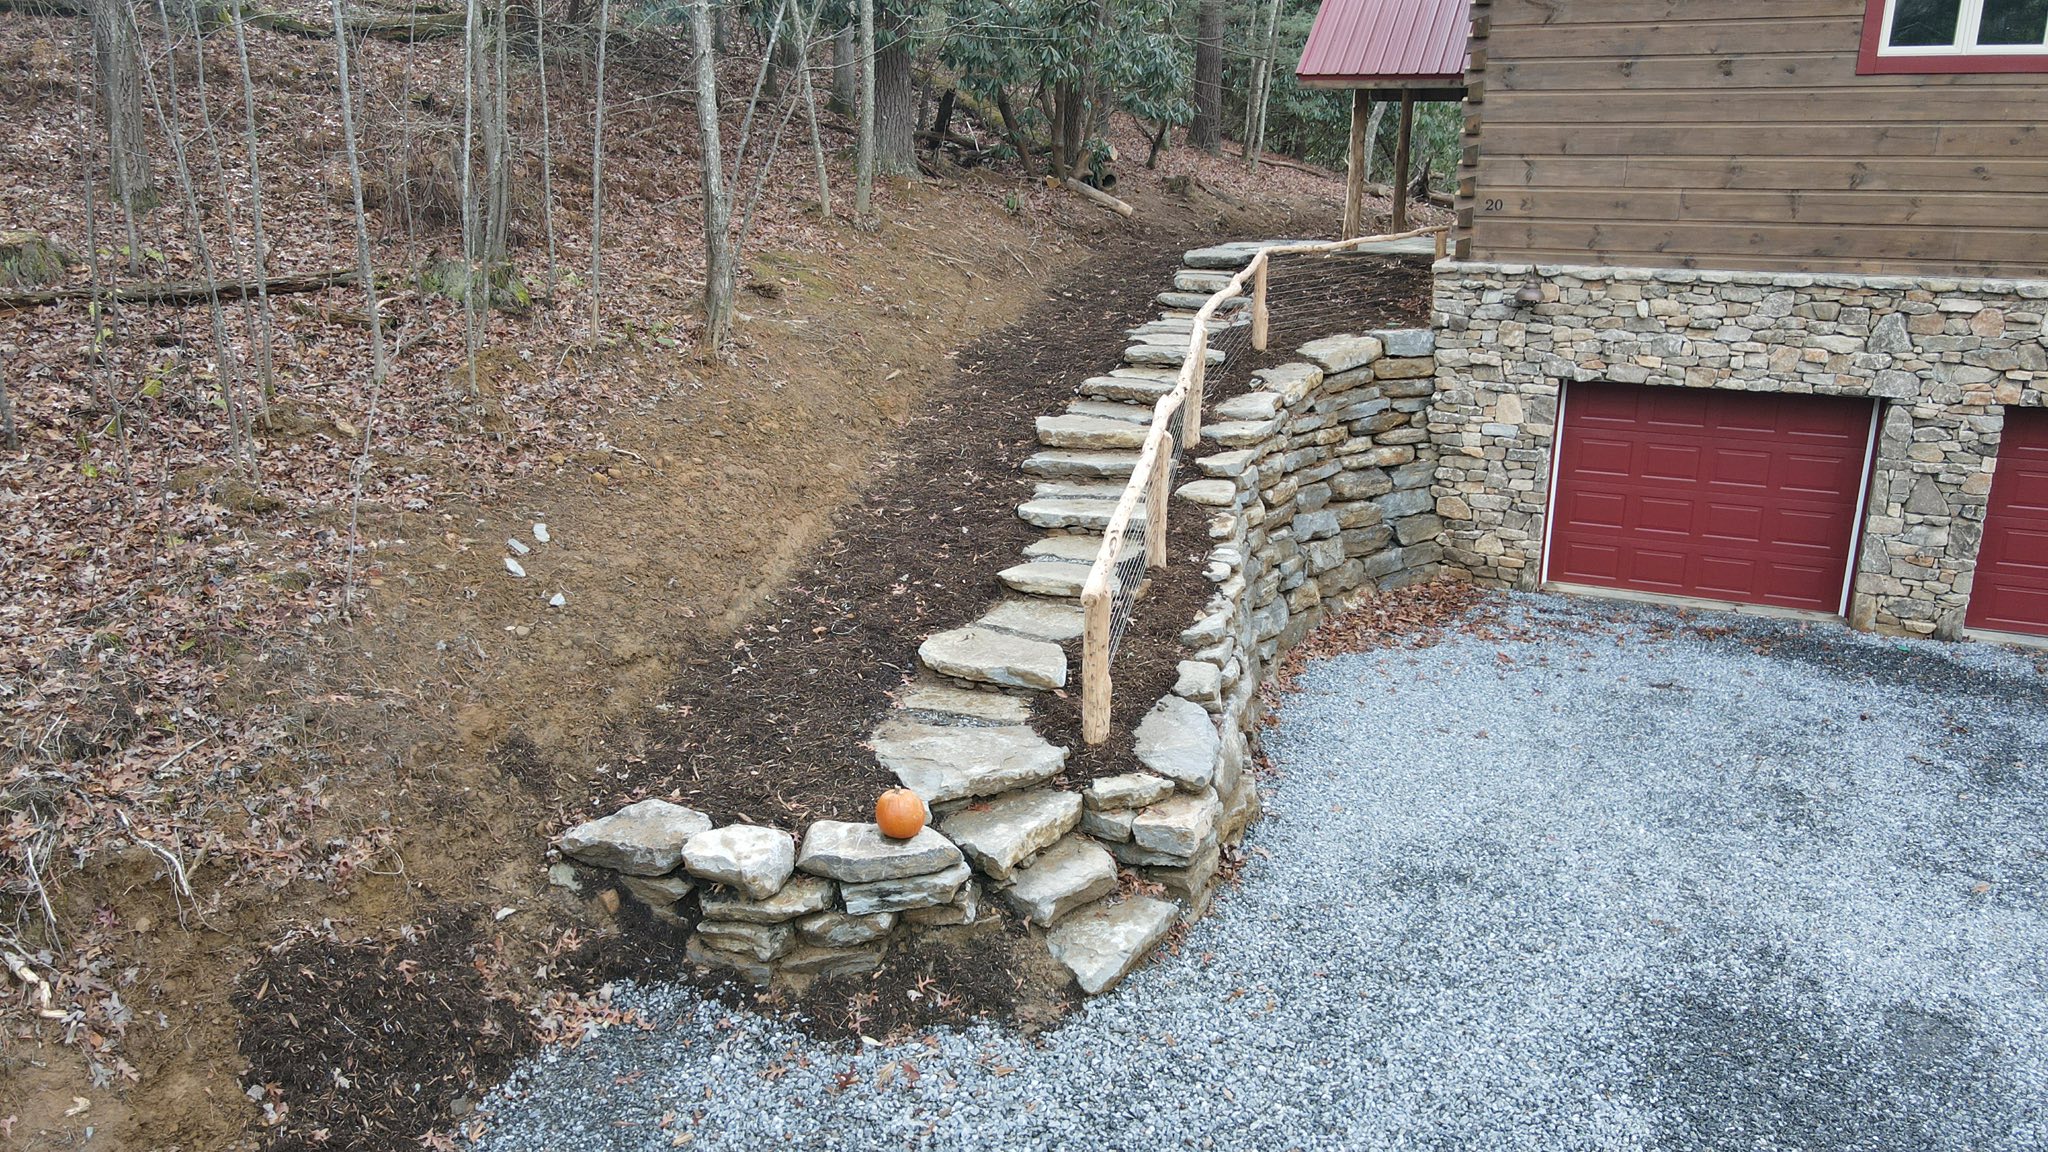
Joe S.'s Google Review describes a footpath and stone steps leading to his fire pit and praises the crew's work. In a separate Facebook Recommendation, Lynn S. describes wanting to reach her flowers on a hill instead of crawling up it, and says the team built stone steps. Neither account establishes a universal slope, step size or accessibility standard.

Read Joe's review and Lynn's recommendation. See lighting alongside outdoor routes when planning the surrounding space.

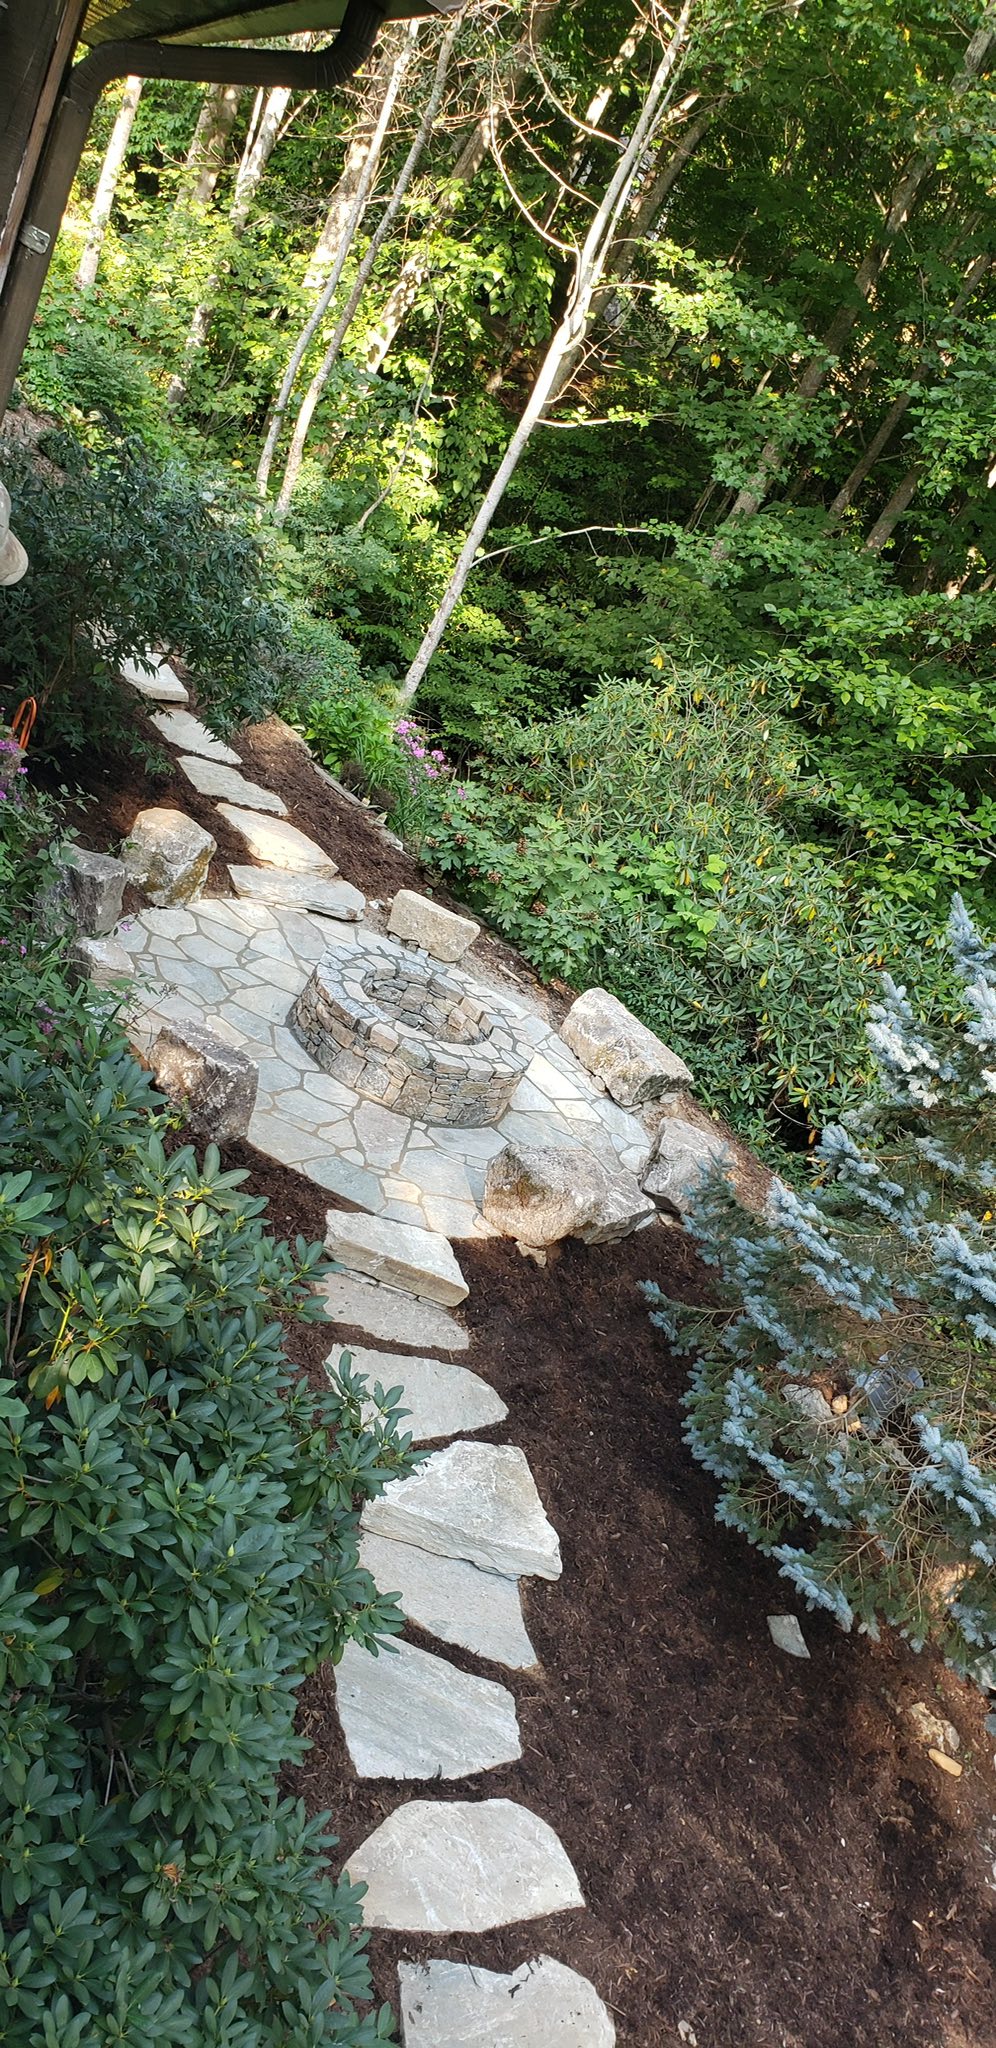
Stone walkway set through a landscaped area
A stone walkway from the portfolio. Its alignment and connection to the surrounding landscape are visible; the image does not establish a project town or installation specification.
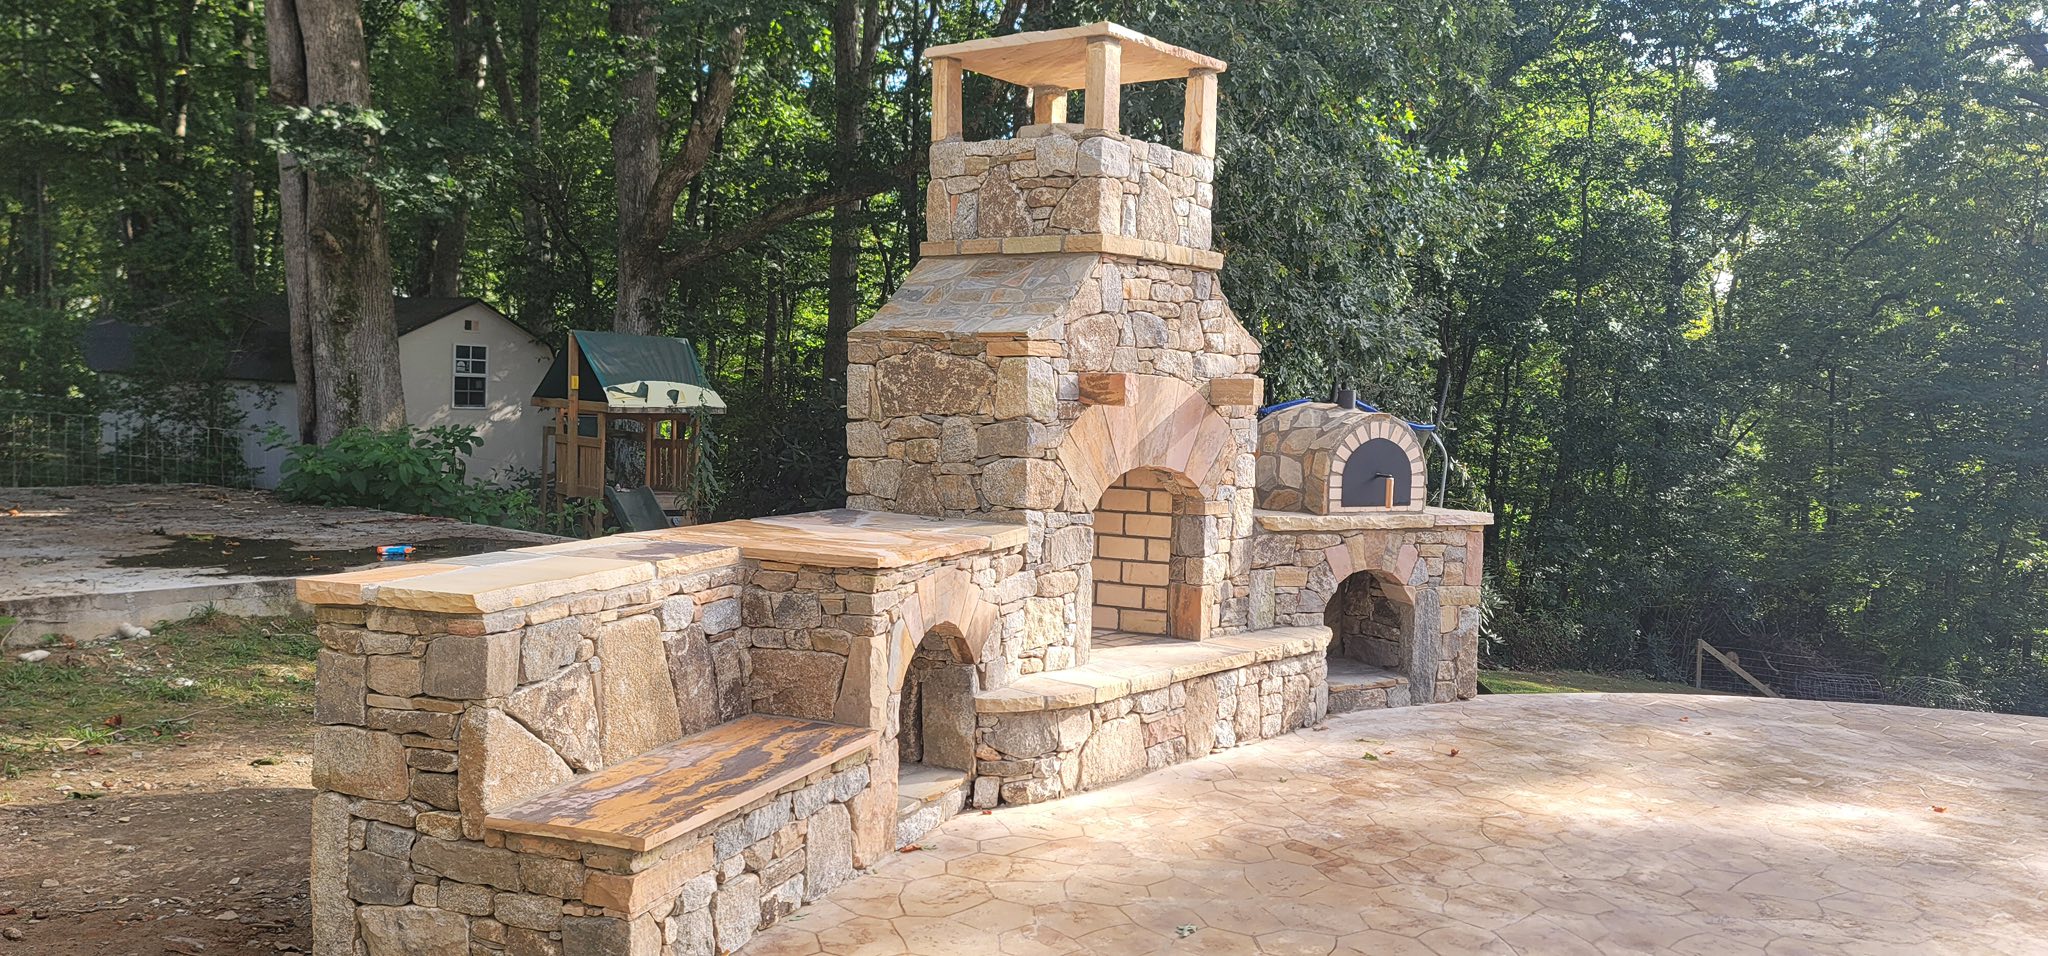
Outdoor stone fireplace with a pizza-oven feature
An outdoor fireplace and oven feature in the Gamez portfolio. View another fireplace and outdoor-kitchen example.

Fire pits, outdoor fireplaces and gathering spaces.

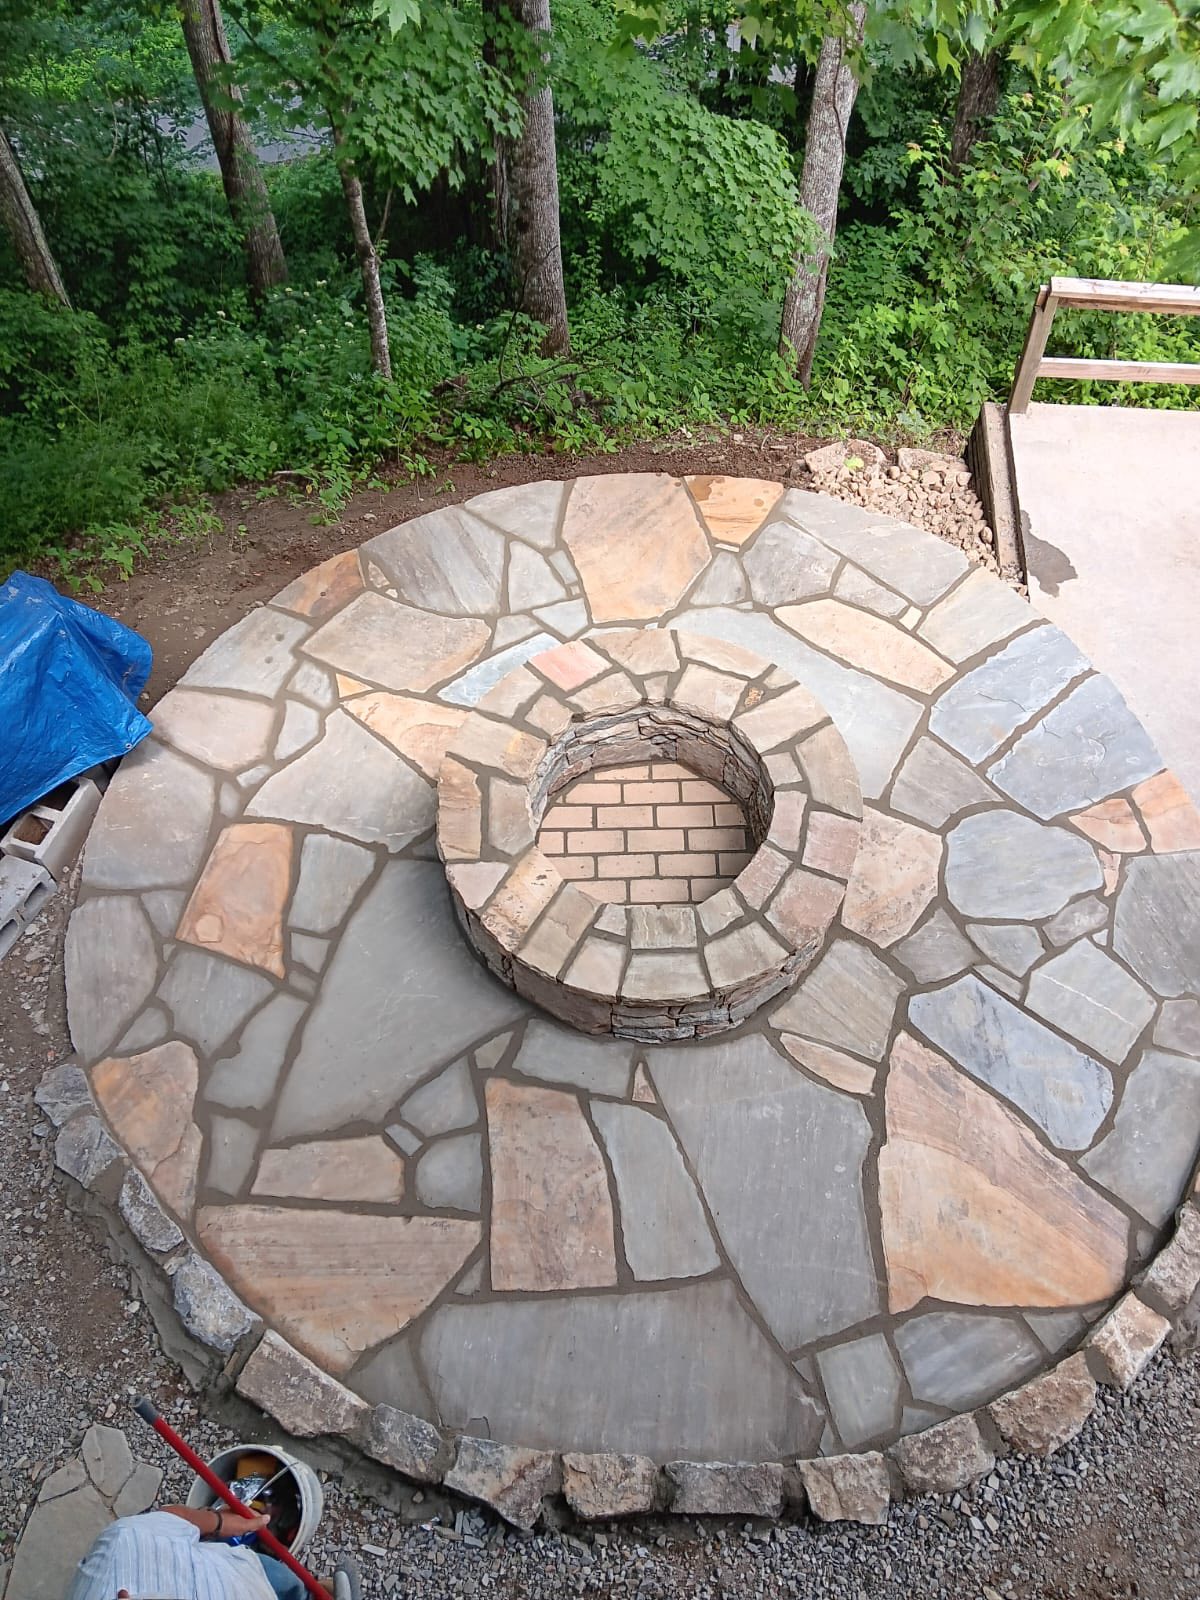
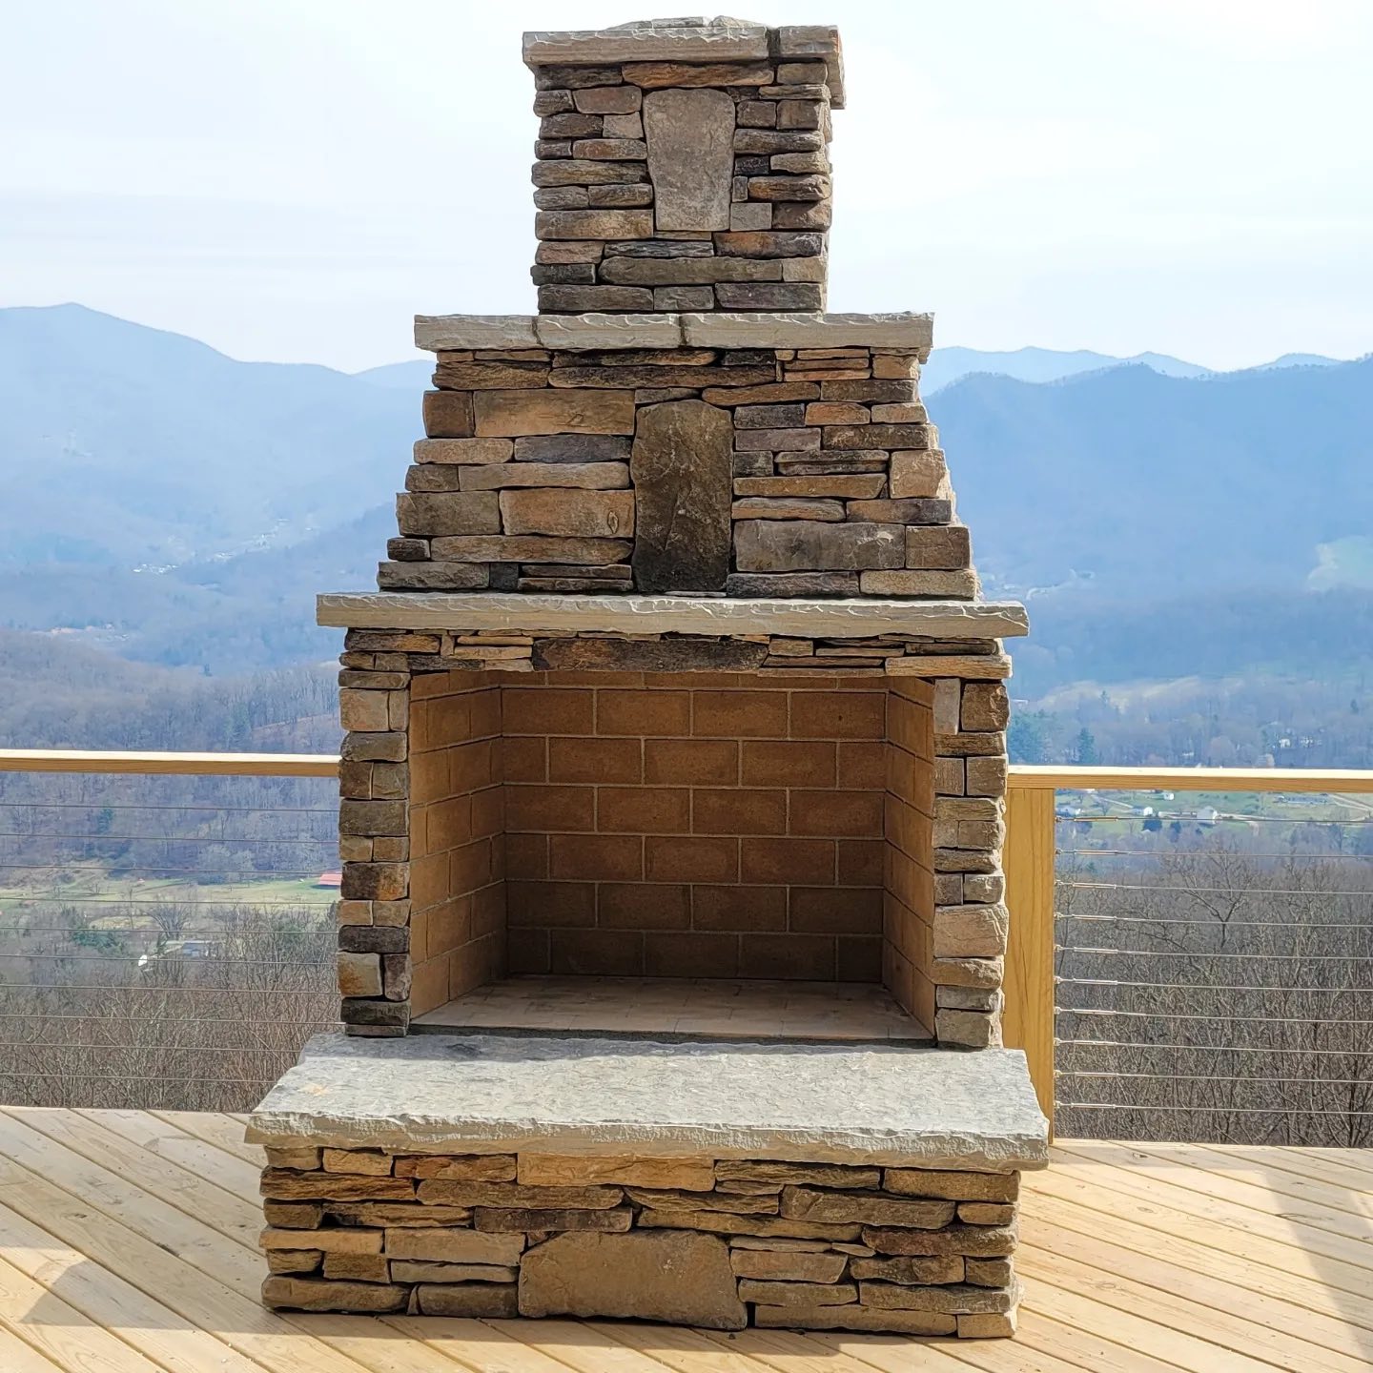
The portfolio includes open fire-pit areas as well as upright outdoor fireplaces and an oven feature. They create different arrangements for seating and the rest of the outdoor space.

Start the conversation with how you want to gather, the feature you have in mind and nearby structures or paths. Confirm the construction scope, siting requirements and any specialist fuel or utility work during project review; a portfolio photograph is not a promise of gas, electrical or appliance-installation services.

Lisa's and Kristi's patio accounts also describe fire pits. Read a customer's description of the combined outdoor-living project.

Entrances, columns and water features.

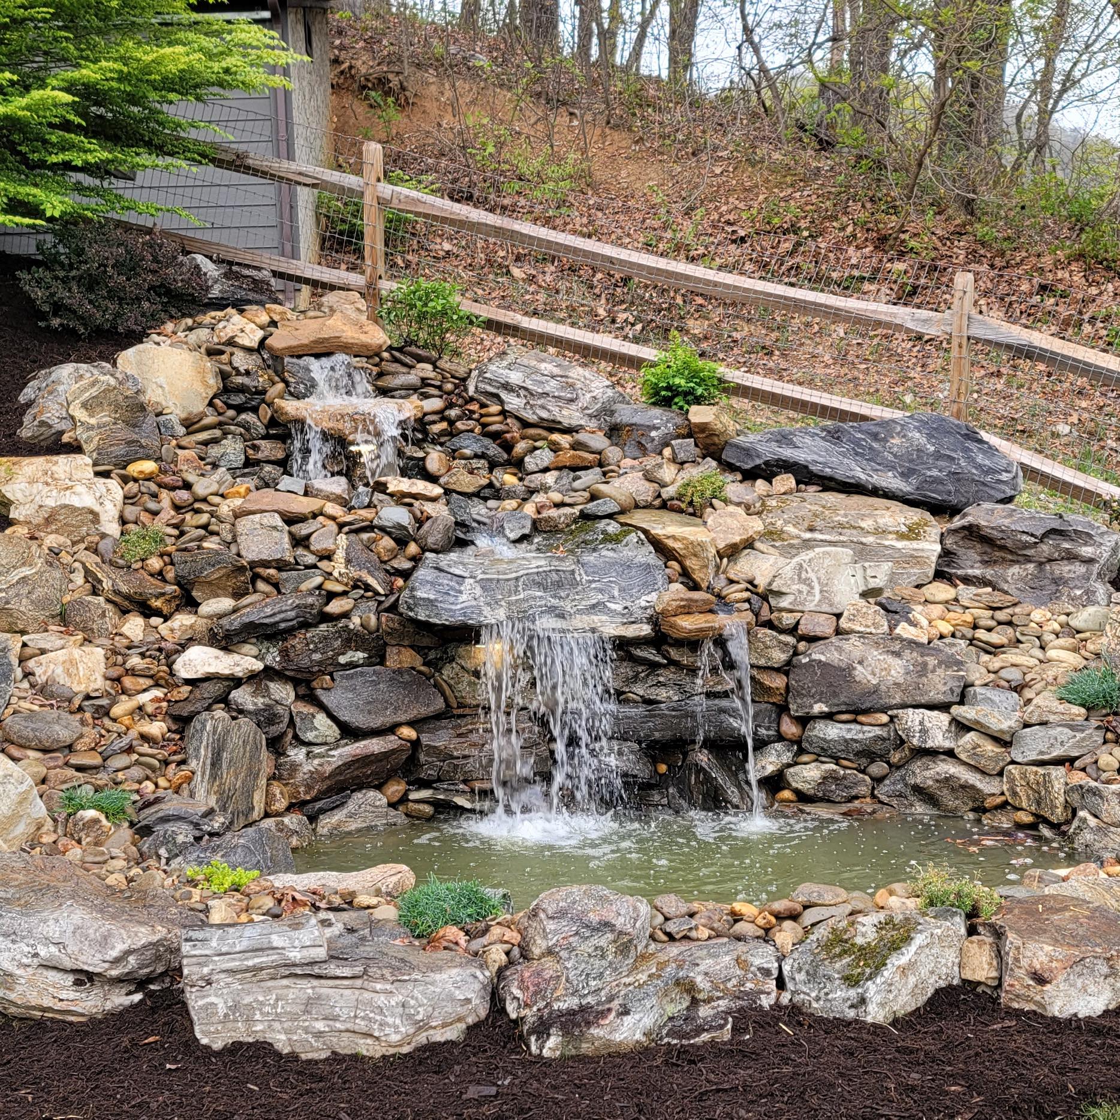
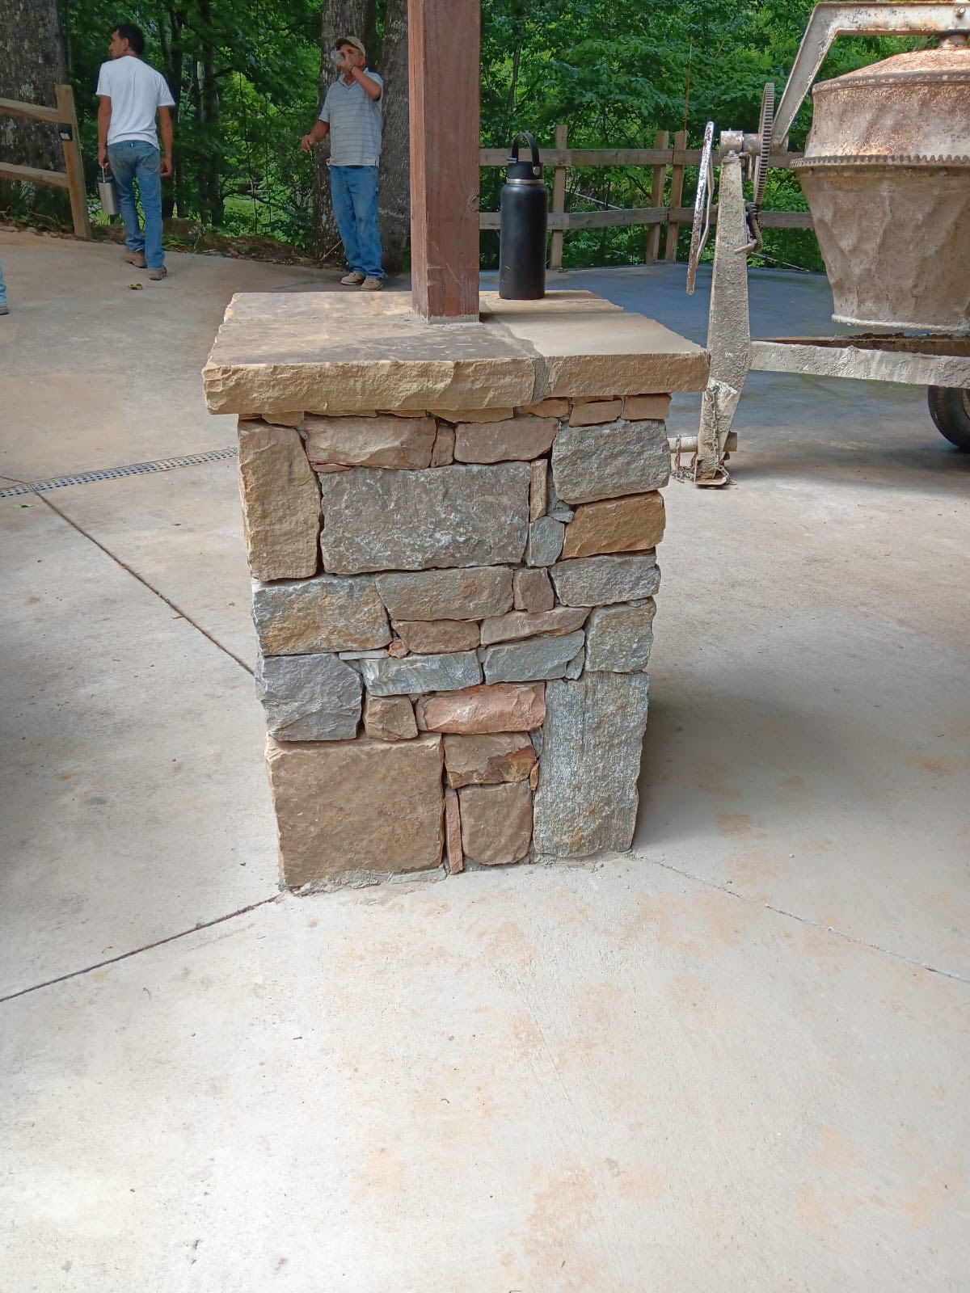
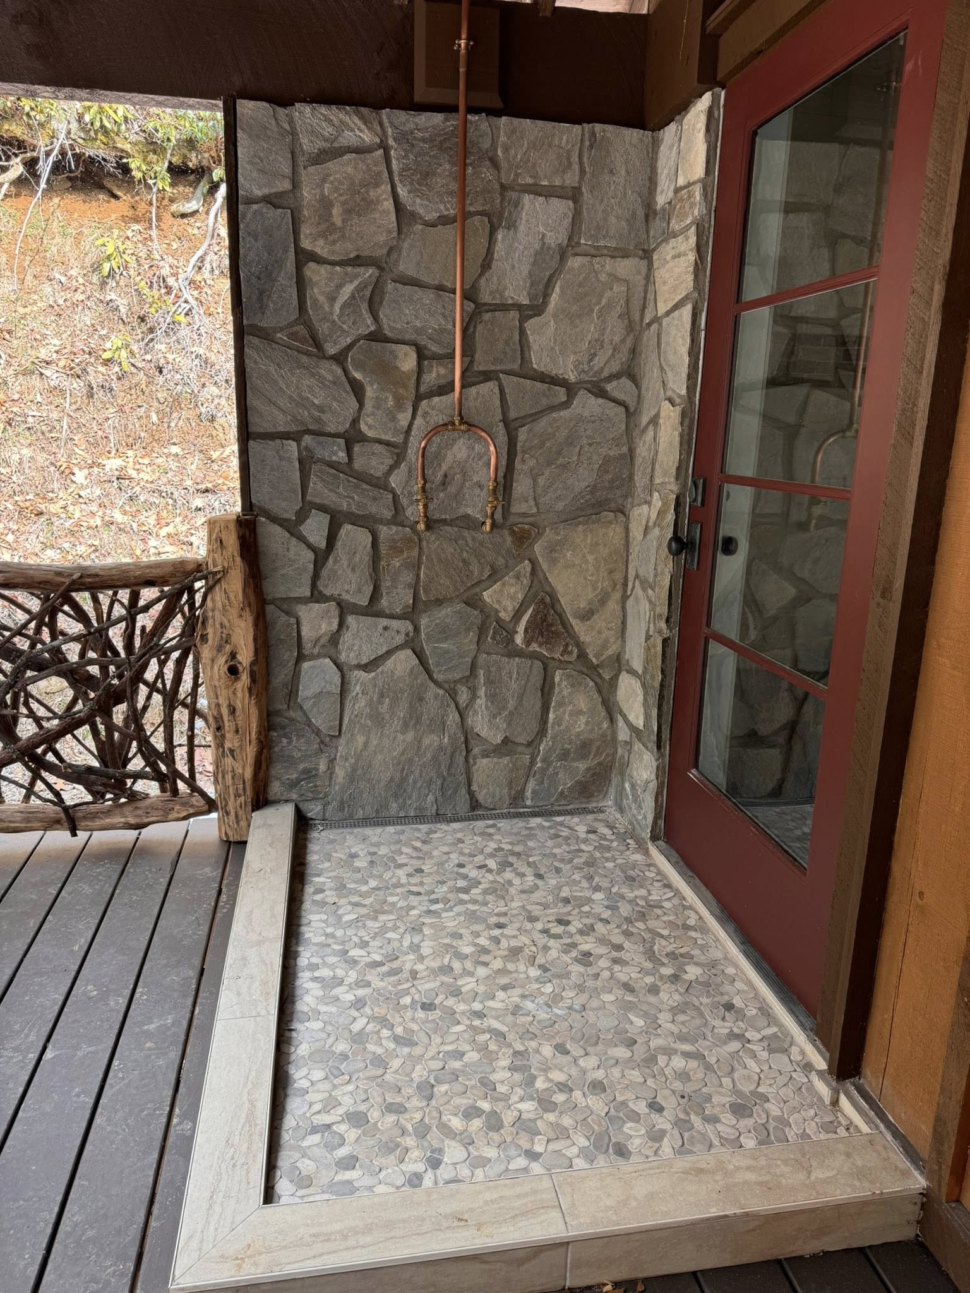
The portfolio below includes stone entrances, a column base and water features as well as walls and outdoor gathering areas. Bring an example that fits the look you have in mind; the site visit is where materials, feasibility and the extent of the work are established. See the water-feature photograph in Our Work.

Project photos

Masonry and hardscape portfolio.

Stone patio surface with outdoor seatingStone patio
Stone fire pit with seating areaStone fire pit
Drystack outdoor stone fireplaceOutdoor drystack fireplace
Outdoor stone fireplace and pizza ovenOutdoor fireplace and pizza oven
Stone retaining wall beside drivewayDriveway retaining wall
Tiered stone retaining wallsTiered stone walls
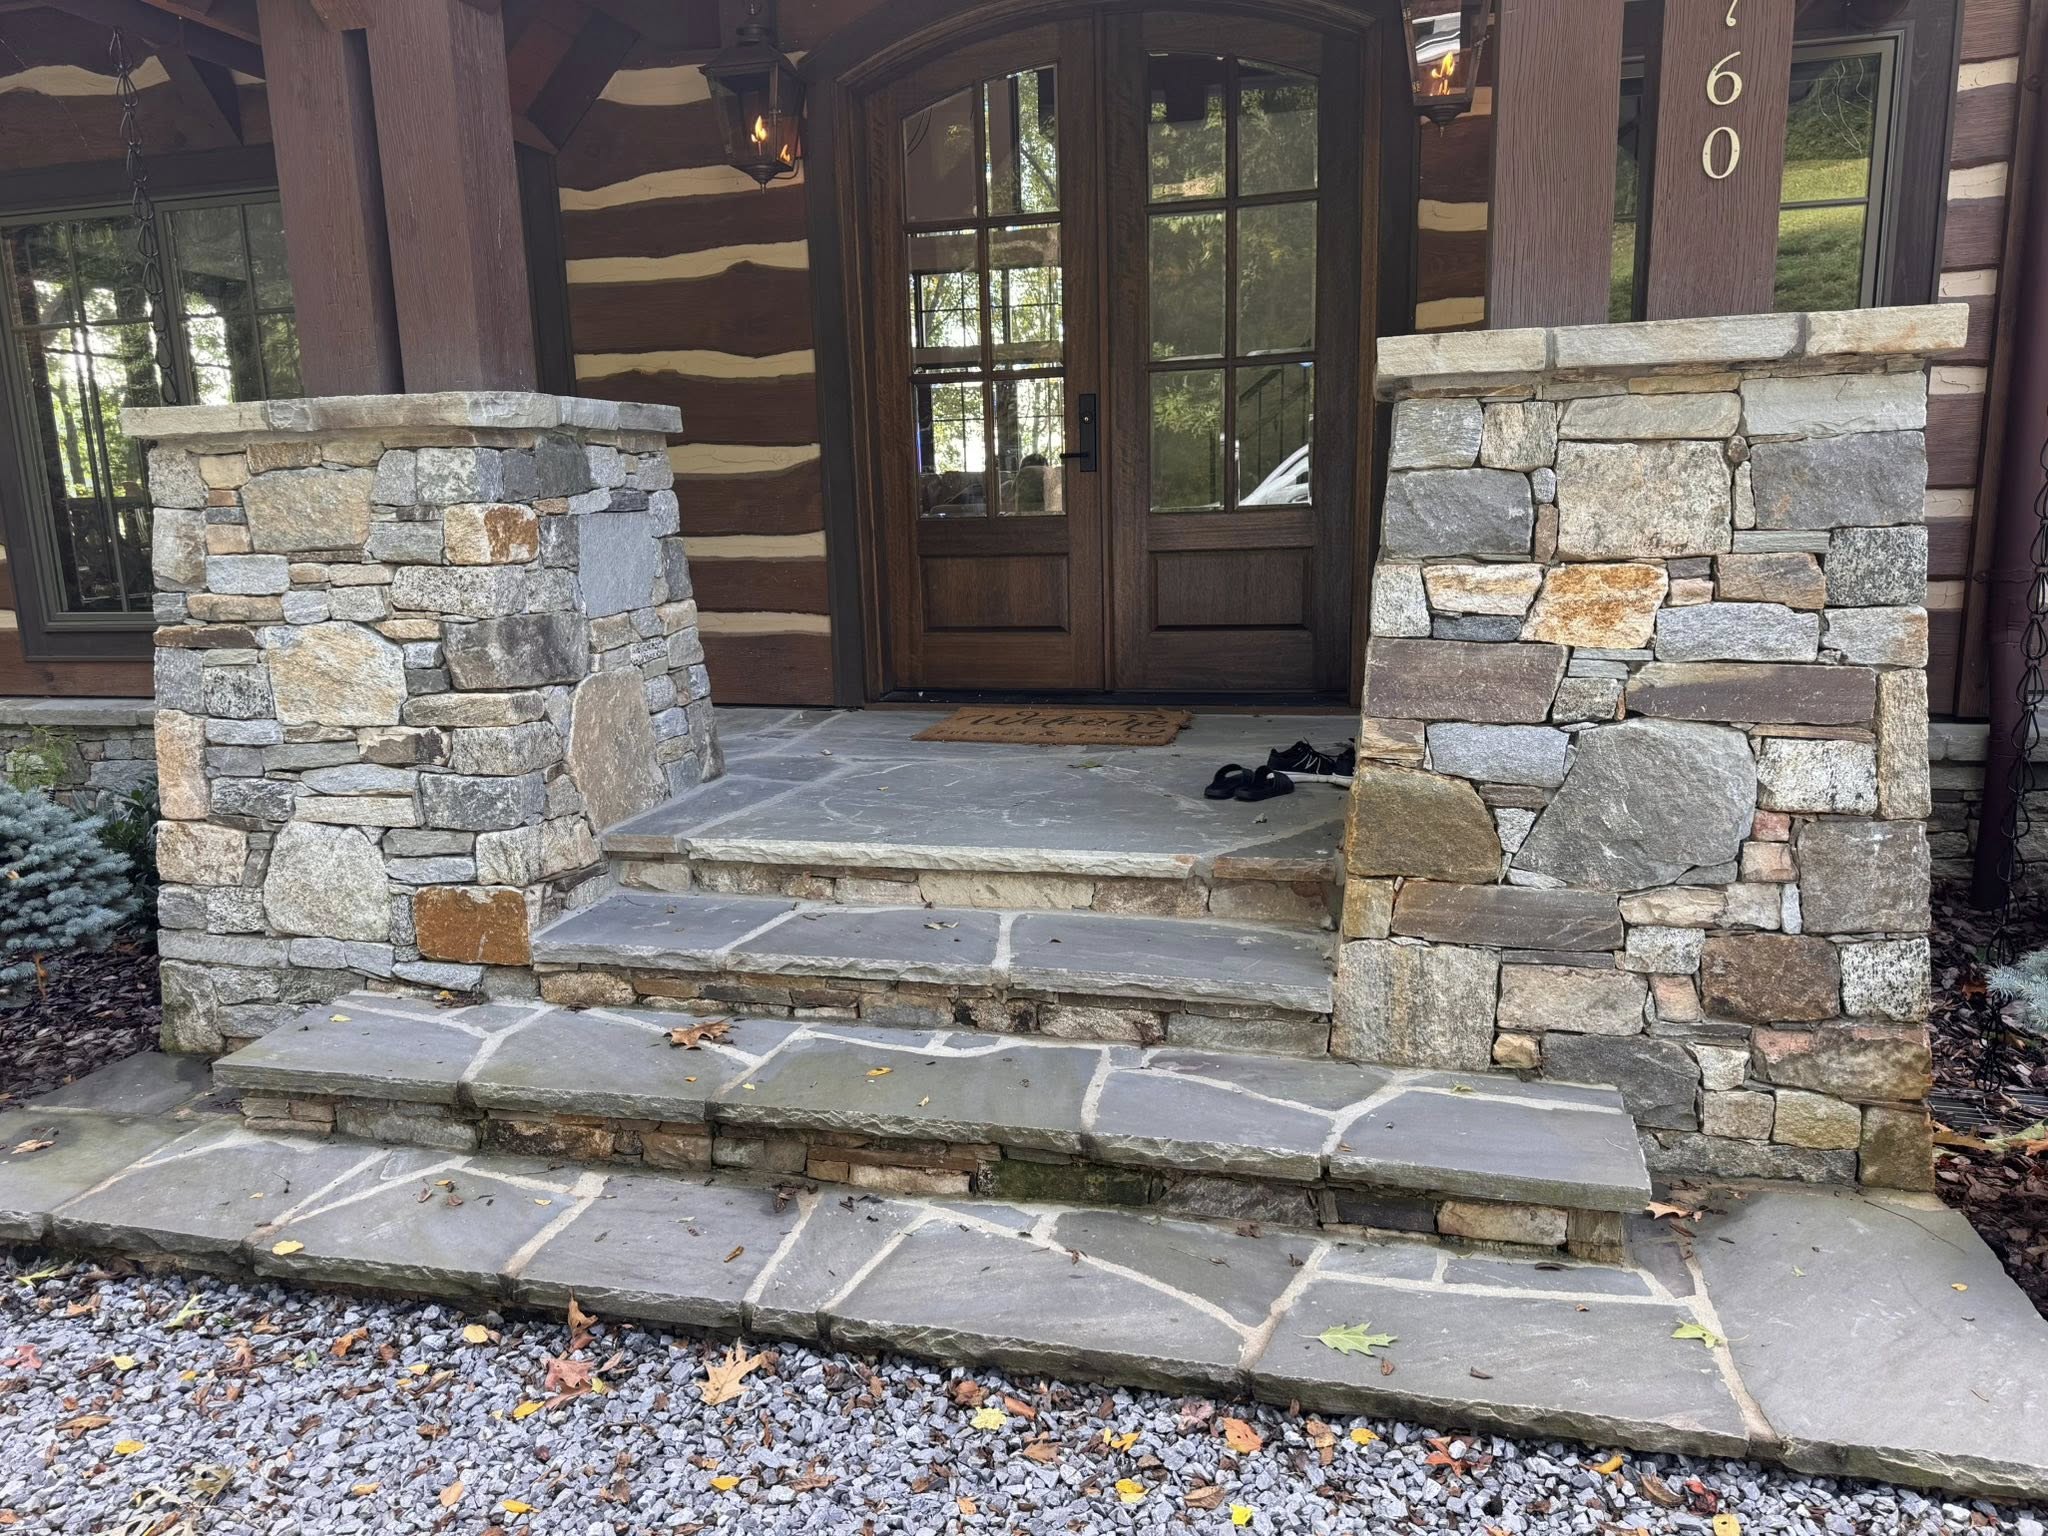
Stone front entrance workStone entrance work
Stone walkway through landscapeStone walkway
Stone water featureStone water feature
Stone column base detailStone column base
Custom stone entrance featureCustom stone entrance
Outdoor fire area with stone seatingOutdoor fire seating area
Before a quote

Help Omar understand the site.

Gamez serves Haywood County and Western North Carolina. Send the property location privately with your enquiry so access and travel can be discussed.

Show the starting point

Include wide photos of the area, entrances and nearby structures, plus close views of an existing wall, path or patio that needs attention.

Explain the result you want

Describe what you want to connect or replace, how you hope to use the space and which existing features should remain.

Confirm the full scope

Discuss access, grade, water, materials, required professional input and any planting or fencing around the project before final decisions.

A visualizer concept can help start a conversation; it is not a final design, construction specification or quote.

Discuss a masonry project.

Call or send photos and a short description of the work you are considering.